Monday, 25 July 2011 Title: The Urbanite


 Description
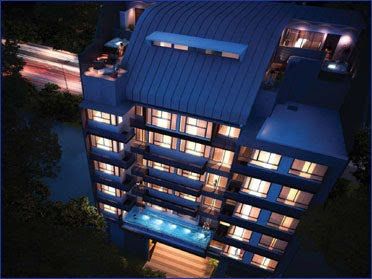
5 storey apartment with attic and communal facilities
Developer Hertford Development Pte Ltd
Location Hertford Road
Site Area 1,852.4 sqm/ 19,939 sqft
Tenure Estate in fee simple (freehold)
Expected TOP 28 February 2014
Expected Legal Completion 28 February 2017
Total Units 46 Units
Unit Type Showflat TypeType 2BR-B (2 bedroom) - 60 sqm/ 646 sqft
Carpark Lots 46 lots + 1 handicapped lot
FacilitiesSwimming Pool
Pool Deck
Pavilion Terrace
Barbecue Pit Area
E-Brochure PROJECT HIGHLIGHT:
● Located in District 8, near to Novena area – 3 minutes drive to CBD
● Within 1km from St Joseph's Institution (Junior), Anglo-Chinese Junior School
and Farrer Park Primary School
● Close proximity and well connected to Novena, Orchard and Bugis
● Walking distance to Little India and Farrer Park MRT stations
● Walking distance to United Square and Novena Velocity
● Good rental from nearby medical hubs
● Highly sought-after location for both local and foreign expatriates
● One and only city fringe project
For Enquiries, Pls call:
9666 6804Labels: District 08
Friday, 22 July 2011 Title: JOOL Suites


 Development Name
JOOL SUITES
Developer SJ CAPITAL PTE LTD
Project DescriptionProposed erection of 5 storey of Residential flat with attic (Total 52 units) with surface and basement car parks, Swimming Pool, Jacuzzi, Wet Deck & BBQ Pit.
Address SING JOO WALK
Tenure Estate in Fee Simple (Freehold)
Site Area APPROX. 1666.4 sqm( 17,937 sq ft)
Expected Date of Vacant Possession 31 AUGUST 2014
Expected Date of Legal Completion 31 AUGUST 2017
No. of Car Park LotsSurface Lots: 21
Handicap lots : 1
Semi-Basement lots : 21
Total No. of Units 52 UNITS
No. of Lifts 2 passenger lifts Serving from basement, 1st to 5th floor
Estimated Maintenance Fee S$225 to S$280
FacilitiesSwimming Pool size (approx. 24.85L X 4.18 W X 1.2 Depth)
Jacuzzi
Wet Deck & BBQ Pit
For enquiries, plse call
9666 6804Labels: District 08
Wednesday, 16 June 2010 Title: Loft@Rangoon


 Description
:
Proposed Erection Of One Block Of 5-Storey Residential With Commercial On 1st Storey Comprising Of 24 Residential Flats & 3 Commercial Shops( Total 27 Units)
Developer: Ascend Assets Pte Ltd
Project : Loft @ Rangoon
Address : 113 Rangoon Road Singapore 218392
Property Type : Apartment
Tenure : Freehold
Site Area : 4,922 sqft.
Estimated TOP : 31 Dec 2014
No. of Storey : 1 blocks of 5 storey
No. of Units : 24 Residential + 3 Shops
Unit Types 1 -Bedroom 409 - 496 sq.ft
2 -Bedroom Penthouse 840 - 883sq.ft
Shop 72 - 355 1 sq.ft
Facilities01) Lap Pool
02) Gym
Nearby Amenities (Estimated Distance Only)
. 1 min walk to Farrer Park MRT
• Easy access to town (2 MRT stop to Orchard & near major expressway(CTE)
• Eateries and Mall are close proximity
• Development of Farrer Park Mediplex, a high-end medical centre, in the near future
• SOHO (Small-office-home-office)concept
• For small families and yuppies who embrace the practical one-stop lifestyle of being able to work, live and play in one residence.
• Unique and fresh architectural design to enhance visual and aesthetic appearance.
• Individuals who appreciate lifestyle living, modern interior design & high quality finishes & fittings
( Modern kitchen Built in and fittings, Bathroom fitting and accessories)
• Well-planned organized layout for maximization of space
Labels: District 08
Wednesday, 21 April 2010 Title: Parc Somme
Parc Somme
Last penthouse #0601 946sqf $1,006,944
Last shop #0102 474 sqf $749,394

Nestle at city fringe area making all the conveniences and accessibility at your fingers tips.
6-storey development in Modern Contemporary Architecture Design.
Exclusive apartments & penthouses with retail units on 1st level
Prices are affordable low quantum.
Walking distance to CITYSQUARE MALL 720,000sqf of exciting Shopping Retail, Restaurants & Hypermarket with direct underground access to Farrer Park MRT Station
It’s so convenient! A $600 million Asia’s First integrated Hub for Healthcare & Wellness HOSPITAL-cum-hotel complex. Connexion’s six-storey podium and two 20-storey wings will house 220 hospital beds, 189 medical suites and a hotel with 230 rooms.
Close to Top & Prestigious Schools SMU, etc.
MRT-short walk to Farrer Park MRT Station, there will be good rental opportunities.
Close proximity to CBD Suntec City, Intergrated Resort, Shenton Way, Orchard Rd, just short 10 mins drive away.
To the airport, about 10 mins only!
Also easy access to PIE, KPE, TPE, CTE


DEVELOPER: Oxley AscendCapital PteLtd
DESCRIPTION :Proposed Erection Of One Block Of 6-Storey Residential With Commercial On 1st Storey Comprising Of 30 Residential Flats & 5 Commercial Shops( Total 35 Units),
LOCATION: 62 Somme Road Singapore 207877
SITE AREA: Approx 518.10sqm / 5576.78sqft
TENURE: Leasehold Estate in 99 years (w.e.f. 6thMay 2008)
T.O.P: 31Dec 2014
LEGAL COMPLETION: 31 Dec 2017 (or 3 years after the date of delivery of vacant possession, whichever earlier)
Total Units: 30 Residential + 5 Shops
CAR PARK LOTS: 1 Surface parking and 31 Mechanical lots
ESTIMATED MAINTENANCE FEE : $ PER SHARE VALUE (ESTIMATED)-TBA
NO OF LIFT: 1
SECURITY; Audio Intercom to All Units
PAYMENTSCHEME :Normal Progressive Payment Scheme
RECREATIONALFACILITIES :
Communal Facilities are located at Roof Terrace
Lap pool (13.4 m X 3 m)
1 BBQ Pit
Gym
CEILING HEIGHT:
1stStorey –4.8m
Typical Unit –2.7 m
Penthouse Lower Level –2.7 m
Penthouse Upper Level –2.7 m
FINISHES:
Standard Material Provision
Kitchen appliances (Cooker Hob & Cooker Hood) –Bosch. Sanitary fitting -OXO
AMENITITES
DIAGRAMATIC CHART
COMMERCIAL UNIT
APARTMENT UNIT
SITE PLAN
LOCATION MAP
Floorplan
Type A/B/C
Type D/E/F
Type G/H/I
Type J/K/L
Type M/N/O
Type PHP/PHQ
Type PHR/PHS
Type PHT

Labels: District 08
Monday, 5 October 2009 Title: City Loft
City Loft
at Race Course Road
Fully Sold on Preview Day!!



With a timeless modern aesthetic, comprising of 40 exclusive units,City Loft presents a new dimension of understated elegance. City Square Shopping Mall is just a stone’s throw away. One of the largest mall inSingapore, touted as first eco-friendly mall with integrated urban park. You can get all your daily needs and enjoy all the amenities within the mall. The first integrated complex, Connexion, comprising medical centre, hotel conference centreand a ground floor retail zone. Located directly above the Farrer Park MRT station, within minutes walk from City Loft.
DEVELOPER: ASCEND CAPITAL PTE LTD (OXLEY)
PROJECT DESCRIPTION:
1 BLOCK OF 6-STOREY FLAT DEVELOPMENT WITH ATTIC (TOTAL: 40 UNITS) & AN ANNEX MECHANISED CARPARK.
ADDRESS: 363 RACE COURSE ROAD, SINGAPORE 218636
TENURE: FREEHOLD
LAND AREA/ PLOT RATIO: 5850 sqft / 2.99
TOTAL NO. OF UNITS:
40 units consisting of 34 1bdrm typical units & 6 2bdrm PHs.
Types A – H (1bdrm), 34 UNITS, SIZES 323 – 420 SQFT
PHs B,C, E, F,G & H (2 bdrms), 6 UNITS, SIZES 743 – 904 SQFT
EST. MAINTENANCE: AVERAGE $150 FOR TYPICAL UNITS & $200 FOR PENTHOUSES.
CARPARK LOTS: 32 lots
RECREATIONAL FACILITIES
30m LAP POOL, GYM, BBQ,
EXPECTED TOP DATE: 31st Dec 2014
CSC (LEGAL COMPLETION DATE): 31st Dec 2017
CEILING HEIGHT: 2.9m (TYPICAL UNIT), 3.0m (PENTHOUSES)
PROJECT HIGHLIGHT:
* STRATEGICALLY LOCATED
* 5 MINUTES WALK TO FARRER PARK MRT STATION
* WALKING DISTANCE TO CITY SQ SHOPPING MALL & CONNEXION (MEDIPLEX)
* QUICK AND EASY ACCESS MAJOR EXPRESSWAYS
* 2 MRT STATIONS AWAY FROM DHOBY GHAUT MRT STAION
* CONTEMPORARY DESIGN WITH VERY CONDUCIVE ENVIRONMENT
* MINS TO AMENITIES/SUPERMARKETS/ WET MARKET
* GOOD SIZE APPARTMENTS
NEAR-BY AMENITIES:
• MRT STATIONS
• FARRER PARK MRT 0.37KM
• SHOPPING MALLS
• CITY SQ SHOPPING MALL 0.58KM
• CONNEXION (ABOVE FARRER MRT) 0.37KM
• MUSTAFA SHOPPING COMPLEX 0.92KM
Site Plan
Location Map
Floorplan
Type A/A1/A2
Type B/B1/C/C1
Type D/D1
Type E/F/G/H
Type PHB & PHC
Type PHE & PHF
Type PHG & PHH
Labels: District 08
Tuesday, 12 May 2009 Title: Studio @ Marne
Studio @ Marne
TOP Soon !
Available units:
#06-05 (592sqf, 6m high ceiling ) - $776,112
#06-06 (592sqf, 6m high ceiling ) - $776,112
#02-01 (883sqf) - $803,209
#01-01 (700sqf shop) -$950,600
#01-02 (1690sqf shop) - $2,295,020


Studio @ Marne comprising of 46 freefold residentioal apartments and 3 retail shops. Tucked away in its own conrner of quietude, yet within close proximity to the city. Provide ultimate comfort and convenience.
With MRT a stone throw away and easy acess via CTE and ECP relish the ease of access to the city. Delight in the endless array of shopping,dinning and entertainment, a perfect between exclusivity and convenience.
Developer: Vyco Pte Ltd
Project Description: 46 Residential units apartments on 2nd to 6th, with Swimming Pool cum Pool deck, BBQ Pits and Roof Terrace.
Address: 17 Marne Road
Tenue: Freehold
Site Area: 11,077sqf
Total Units: 46 Residential + 3 Retail Shops
Maintenance:Studio $131-156
2 Bedroom:$183
Units Available:| Unit Type/Rooms | No.of Units | Size(sqf) |
| Studio | 36 | 473sqf– 883sqf |
| Studio (High Ceiling | 8 | 506sqf– 800sqf |
| 2 Bedroom | 2 | 980sqf– 1098sqf |
| Retail Shops | 3 | 700sqf–1690sqf |
Expected date of TOP: 31st Dec 2009
Expected date of legal completion: 31st Dec 2012
Ceiling Height:
1st Storey Shops - 5M (Structural floor to floor)
2nd to 5th Storey residential - 3.4M
6th Storey residential - 5M
Set Back of Bilding: Ranging from 2.650m to 2.792m
Facilites: Lap Pool 3mx8m; BBQ @ 2nd Floor
Carpark Lots: 33 LOTS (Non-Designated 3-Tier Mechanical Carpark)
PROJECT HIGHLIGHT:
* Strategically located.
* In a well-established and popular neighbourhood comprising private residential,and commercial developments. 3 Mins to City Square Mall and Farrer Park MRT
* This superb location offers residents quick and easy access via CTE and ECP to The IR in Marina, Singapore Flyers, Orchard, CBD etc..
* A “Comtemporary Lifestyle Development” that offers luxurious, distinctive styling and modern comforts that appeal particularly to all because of the ease of commute to work and entertainment places.
* A Medical Hub will be build around the vincinity to create a great demand in the rental market in the near future.
* Proximity to good schools :
Educational Institution:
Primary School
a. Farrer Park Primary School 0.67 km
b. Saint Michael's School 1.40 km
c. Madrasah Al-Irsyad Al-Islamiah 1.79 km
d. Balestier Hill Primary School 2.05 km
Secondary School
a. Balestier Hill Secondary School 1.99 km
b. Bendemeer Secondary School 1.37 km
c. Anglo-Chinese School (ACS) 2.49 km
d. First Toa Payoh Secondary School 2.28 km
e. CHIJ Secondary (Toa Payoh) 2.73 km
Junior College
a. Catholic Junior College 2.76 km
b. Saint Andrew's Junior College 2.37 km
Universities
a. SMU 1.90 km
b. Nanyang Academy of Fine Arts 1.32 km
Amenities
MRT
a. Farrer Park MRT (NE8) - 0.34 km
b. Boon Keng MRT (NE9) Exit B - 0.83 km
c. Lavender MRT (EW11) - 0.85 km
d. Little India MRT (NE7) - 1.07 km
Market
a. Whampoa Drive Block 92 Market 1.25 km
b. Lorong 7 Toa Payoh Block 22 Market 2.50 km
c. Lorong 1 Toa Payoh Block 127 Market 3.16 km
Shopping Malls
a. City Square Mall (TOP Soon) 0.15 km
b. Serangoon Plaza 0.27 km
c. Mustapha Centre 0.34 km
d. Eminent Plaza 0.35 km
LIVE LIFE ON HIGH
Site Plan
Location Map
Specification
Specification 1
Floor Plan
Type A & A1
Type B & B1
Type C, D & D1
Type E & E1
Type F, F1, G & G1
Type H & I
Type J & K
Retail Units
Retail 1 to 3
Labels: District 08


